Access before architecture
Think beyond the front door: construction access, driveway length, delivery space, and the relationship between the road and the house can affect the layout and site-work scope.
 BattlefieldHome BuildersLet's build
Build on your land / Culpeper, Virginia
A home should fit more than a floor plan. Start with your land, the way you live, and the decisions that connect the two. Battlefield Home Builders brings those questions into one planning conversation.
Start below the floor plan
A rural parcel and an established neighborhood lot can raise very different questions. Before a home design is finalized, establish what is known about access, ground conditions, utilities, drainage, and the space available for construction.
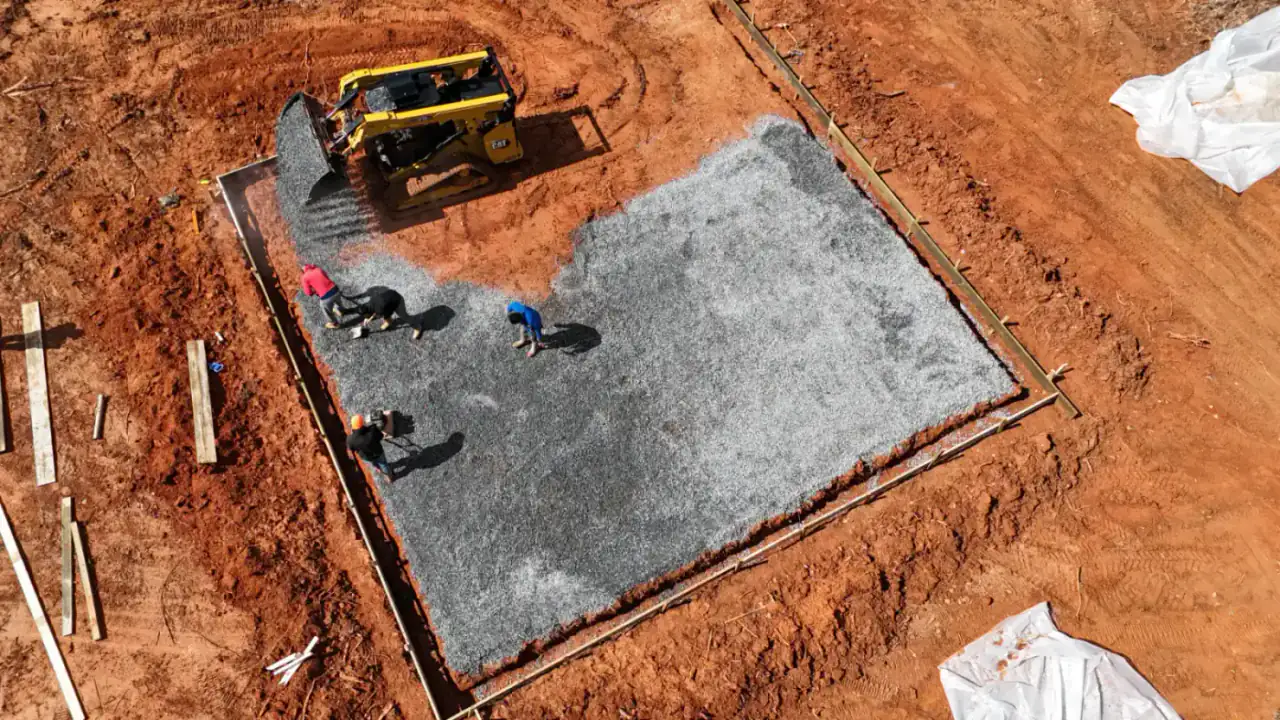
The pictured garage foundation by Battlefield Services shows the site preparation and structural starting point that a property-wide plan needs to account for.
Explore foundation installationsBefore the first drawing becomes a decision
Think beyond the front door: construction access, driveway length, delivery space, and the relationship between the road and the house can affect the layout and site-work scope.
Consider the home footprint alongside drainage, parking, utility routes, and space you may want later. Bring available surveys and property information into that conversation early.
A slab, crawlspace, or basement should follow the site's conditions and the design. Compare grading, structural requirements, moisture management, access, and the intended use of the space with the project professionals.
Start with the routines that matter: a ground-floor bedroom, a practical mudroom, daylight in shared spaces, storage, and a kitchen that connects naturally to the rest of the home.
Separate defined work from allowances. Record finish selections, site-work assumptions, utility responsibilities, exclusions, and decisions still to be made so proposals can be compared on the same basis.
Think through a future bedroom suite, larger kitchen, or attached garage while planning the home. Foundation relationships, roof connections, circulation, and utility capacity deserve attention before an addition becomes a construction project.
Love your location?
If your existing property already feels like home, compare a new build with a renovation or an addition. Remodeling changes the space you have; an addition introduces new space and a new connection to the existing structure.
Build-on-your-land questions
Bring the property address or parcel reference, any survey or existing plans, your approximate space needs, and a list of priorities. If you are still looking for land, share the parcels you are considering and the questions you need answered before purchasing.
Explore layouts early, but keep the plan flexible until access, utilities, topography, and the potential building area have been reviewed. A plan that works on one parcel may need substantial changes on another.
Separate the home construction scope from site preparation, the driveway, utility connections, well or septic work where applicable, design and engineering, and outdoor improvements. Identify allowances, exclusions, and unresolved site conditions before comparing proposals.
No. The design collection is a starting point for discussing layout and style. Site conditions, final drawings, engineering, selections, and the agreed scope determine project pricing.
Battlefield Home Builders and Battlefield Services are sister companies and separate businesses. The project library credits work performed by Battlefield Services. The company responsible for a specific project and its scope must be identified in that project's agreement.
Your Culpeper home
Tell us whether you own a parcel, are comparing properties, or already have a design. Include the decisions you want to work through first.
540-222-3355Calls are answered as Battlefield Services for both sister companies.